There is a quiet shift happening on Indian shop floors, and it does not involve a new machine tool or a government scheme. It involves a measurement machine. Specifically, it involves the growing realisation among Indian gear manufacturers that getting a gear to the right dimension is no longer enough. Proving it repeatedly, traceably, and to international standards is what now separates suppliers who win global contracts from those who do not.
This is the reality of advanced gear metrology, and for India’s precision engineering industry, its importance is arriving at exactly the right moment.
The Inspection Gap Nobody Advertised
India’s gear manufacturing sector is at a genuinely interesting point. The Indian precision gear manufacturing market reached USD 20.92 million in 2024 and is projected to reach USD 36.07 million by 2033, growing at a CAGR of 6.24%, driven by demand from automotive, aerospace, and industrial sectors. Export orientation is rising. Considering that OEM relationships with global companies are deepening, we can expect promising investments in CNC gear grinding.
But there is a gap that sits uncomfortably alongside this growth. India’s gear manufacturers quietly power some of the most demanding sectors: electric vehicles, defence systems, aerospace actuators, and robotic joints. Yet behind the growing automation and CNC investment, many shop floors still face a complicated reality. It is no longer just about cutting gears to tolerance; it is also about decoding international standards and dealing with a lack of application-specific metrology.
That gap is the inspection gap. And it is becoming expensive to ignore.
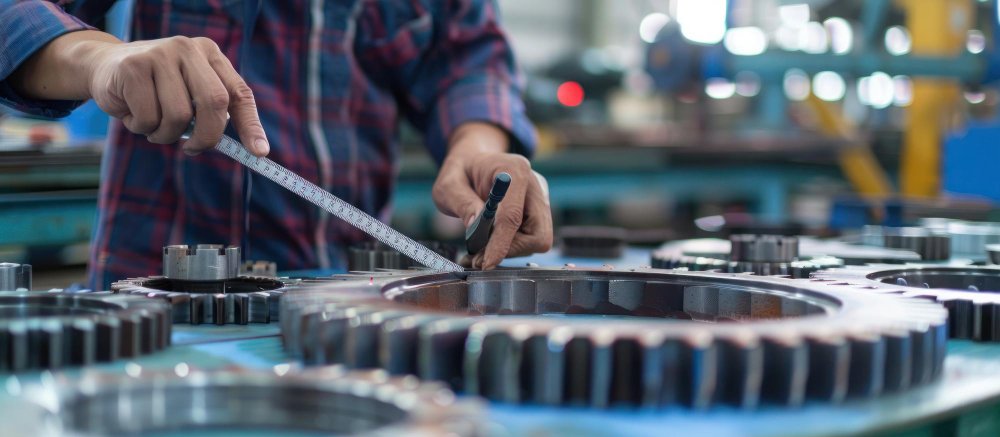
The existing quality inspection approach of most of the Indian shop floors involves dial gauge-based manual gear roll testers, basic runout measurement tools, and operator-dependent attribute checks. All of these are becoming inadequate for industrial supply chains where tolerances were forgiving. They are simply not adequate for the industries we are aiming to serve, such as aerospace actuators, EV reduction drives, or precision robotics, where even a few microns of error in tooth profile or pitch translates directly into vibration, premature failure, or rejection at the OEM’s incoming inspection bay.
What Gear Metrology Actually Measures
Understanding why metrology matters requires knowing what it is that is being measured. Gear inspection is not a measurement of a single aspect; it is a suite of parameters that together describe how accurately a gear was manufactured relative to its theoretical geometry.
The most critical of these are lead and profile. Lead describes how accurately the tooth runs along its length and whether the helix is consistent across the face width. The profile describes the shape of the tooth flank in cross-section and whether it follows the correct involute curve. Errors in either of these parameters cause uneven load distribution and elevated noise. For EV drivetrains or aerospace gearboxes, lead and profile deviations must be held to single-digit micron levels.
Pitch accuracy: the uniformity of spacing between consecutive teeth is equally important. Pitch errors create repeating excitation forces as gears mesh, driving vibration at specific frequencies. In a quiet drivetrain, these show up as gear whine. In a high-speed aerospace gearbox, they can initiate fatigue cracks.
Runout, or eccentricity, refers to how well-centred the gear is relative to its bore or shaft. A gear with significant runout will create a once-per-revolution load variation that shows up as a low-frequency vibration and accelerates bearing wear.
Individually, each of these parameters tells a partial story. Together, measured on a CNC gear measuring machine with precision probe systems and analytical software, they give a complete picture of a gear’s quality and a direct indicator of its in-service behaviour.
The CNC Measurement Shift
The technology itself is not new. Klingelnberg and Gleason, the two dominant names in gear metrology, have produced CNC gear measuring machines for decades. What is new is the urgency with which Indian manufacturers are being pushed to adopt them and the sophistication being demanded.
Customers are calling for higher product performance and reliability, driving manufacturers to maintain more stringent quality management practices. Complex geometries and tighter tolerances are pushing multi-sensor 5-axis CMMs to the forefront for inspecting custom and high-performance gears. And traditional gauges and CNC equipment used in isolation are increasingly insufficient; the majority of gear-checking machines historically lacked the ability to perform multi-sensor inspections or feed data into closed-loop process control.
The shift is from attribute-based inspection pass or fail, based on a go/no-go gauge, to variable, data-rich inspection that tells you not just whether a gear passed, but by how much and in which direction the process is drifting. This data-driven approach is what global OEMs now expect as a condition of supply. They want measurement reports, not just conformance declarations.
The demand for reliable testing solutions stems from the necessity to comply with exacting standards such as DIN, AGMA, and ISO while optimising production costs. High-precision gear testing enables manufacturers to detect deviations early, reducing scrap rates and ensuring the quality that sectors like aerospace and automotive critically require.
AGMA and DIN: The Standard Behind the Standard
AGMA (American Gear Manufacturers Association) and DIN (Deutsches Institut für Normung) quality grades are the lingua franca of precision gear supply chains globally. An AGMA Q13 or DIN 5 gear is a fundamentally different product from an AGMA Q8 or DIN 9 gear, not just in the tolerances it holds but in the manufacturing processes and inspection rigour required to achieve and verify them.
For Indian manufacturers targeting aerospace, high-end robotics, or European automotive OEMs, compliance with these standards is not optional. It is the qualification threshold. Without the ability to measure to, and report against, AGMA or DIN criteria with full traceability of instruments, calibration records, and measurement uncertainty documentation, a supplier simply cannot enter the conversation.
This is where Indian manufacturers are making the most investment right now and where the gap is most visible. RACL Geartech, which supplies precision drivetrain components to BMW, KTM, and ZF, operates at this level by necessity; its OEM customers require measurement data traceability and gear accuracy standard compliance as a baseline, not a differentiator. Shanthi Gears, having achieved NADCAP accreditation in 2024 as the first Indian gear manufacturer to do so, has demonstrated that aerospace-grade quality management is achievable from an Indian facility. But these companies represent the leading edge, not the norm.
Why It Is an Ecosystem Problem
Gear metrology is not just a machine purchase. It sits at the centre of an engineering ecosystem with trained operators who interpret measurement data, software that integrates results with process control on the grinding machine, calibration infrastructure to maintain instrument accuracy, and, lastly, the quality management systems make everything traceable and auditable.
This is where India’s precision engineering sector still has ground to cover. While global competitors push ahead with closed-loop production systems where the grinding machine receives corrective data directly from the measurement system without human intervention, many Indian facilities are still building the foundational layer: the right machines, the right software, and the right trained people.
Indian innovation is appearing here. CalibroMeasure Equipments, a Pune-based company, has developed the CNCtize platform, transforming existing gear quality inspection fixtures into digital, data-driven systems capable of measuring PCD runout, pitch, and profile deviations with full traceability. The approach recognises commercial reality: not every Indian gear manufacturer can immediately invest in a Klingelnberg P65. But most can upgrade their existing inspection workflow to produce quantified, traceable data rather than operator-dependent attribute calls.
The Competitive Logic
The business case is straightforward even if the technology is complex. First-time quality rates improve. Scrap and rework costs fall. OEM qualification timelines shorten. And export conversations become possible that were previously closed.
India aims to be a trusted global manufacturing centre, but for that ambition to translate into gear supply chain participation at the highest tier, measurement capability must match machining capability. The two cannot diverge indefinitely. India’s global manufacturing export share currently sits around 1.8%; the gap between production ambition and international quality recognition is real. In precision gear manufacturing, that gap closes one measurement report at a time.
The companies that understand that metrology is not a cost centre but a market access tool are the ones writing the next chapter of Indian gear manufacturing’s global story.
Sources: IMARC Group, Gear Technology India, CalibroMeasure Equipment, Gear Solutions Magazine, RACL Geartech (ICICI Direct / Mangal Keshav Research), Shanthi Gears, Whalesbook / India manufacturing standards analysis.