The modern manufacturing landscape is unforgiving. With the explosive growth of electric vehicles (EVs) and advanced aerospace transmissions, the tolerance for gear noise and vibration has vanished. The shop floor is no longer chasing simple dimensional accuracy; it is chasing “Noise, Vibration, and Harshness” (NVH) perfection. This requires gear tooth profiles accurate to the sub-micron level.
However, achieving sub-micron accuracy in gear profile grinding is not just about having a rigid machine or a perfectly dressed grinding wheel. There is a silent, invisible enemy that constantly undermines the process: heat.
Thermal distortion during gear grinding is one of the most complex, critical, and rarely discussed challenges in precision manufacturing. A temperature fluctuation of just a few degrees in the machine structure or the gear blank can warp the involute geometry enough to scrap a high-value component. Understanding how this heat is generated, how it travels, and how to compensate for it in real-time is what separates good gear manufacturers from world-class ones.
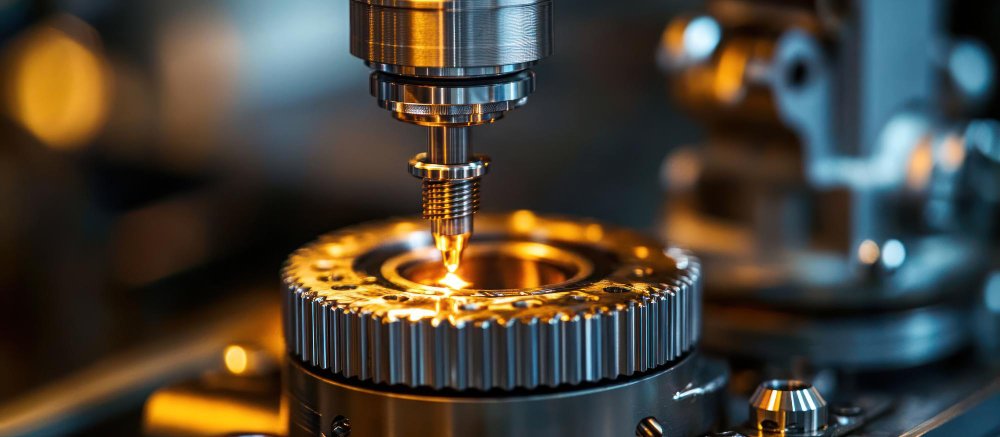
To understand thermal distortion, we must first look at the contact zone where the grinding wheel meets the gear tooth. Grinding is fundamentally a high-energy process. Unlike turning or milling, where a sharp cutting edge shears off metal efficiently, grinding relies on thousands of microscopic, randomly oriented abrasive grains.
When an abrasive grain interacts with the gear material, it goes through three phases:
The rubbing and ploughing phases are terribly inefficient and convert almost all their mechanical energy directly into thermal energy. In profile gear grinding, the contact area between the wheel and the workpiece is relatively large compared to other grinding operations. This creates a highly concentrated heat source moving along the flank of the gear tooth.
The Partitioning Problem
Once the heat is generated, where does it go? The thermal energy is partitioned between the grinding wheel, the chip, the coolant, and the workpiece (the gear). In an ideal world, the coolant and the chips would carry away 100 per cent of the heat. In reality, a significant percentage flows directly into the gear blank.
Additionally, grinding wheels spinning at high velocities create an aerodynamic boundary layer, a “wall” of air travelling with the surface of the wheel. If the coolant velocity and nozzle design are not perfectly optimised to break through this air barrier, the coolant simply bounces off, leaving the contact zone starved of lubrication and cooling precisely when it needs it most. The result is an instant temperature spike in the gear tooth, leading to localised thermal expansion right at the point of cutting.
It is a common misconception on the shop floor that thermal distortion only affects the gear being ground. In reality, the machine tool itself is a living, breathing structure that twists, bends, and grows as its temperature changes.
A high-end gear grinding machine is a complex assembly of cast iron, polymer concrete, steel guideways, and high-torque motors. Heat is continuously pumped into this structure from several sources:
The Bimetallic Strip Effect
Machine tools rarely heat up evenly. If the front of a machine column (facing the cutting zone) gets warmer than the rear of the column, the front will expand more. This causes the entire column to bow forward, subtly altering the position of the grinding wheel relative to the gear. This is known as the “bimetallic strip effect.”
Because the tool centre point (where the wheel touches the gear) is often situated far away from the machine’s structural base, a structural distortion of just a few micrometres at the base is amplified at the grinding wheel. A slight thermal bow in the machine column can easily shift the grinding wheel’s position by several microns, significantly altering the depth of cut and compromising the gear’s profile accuracy.
When thermal distortion occurs, whether in the gear blank or the machine structure, it does not result in random, chaotic errors. It manifests as very specific, measurable deviations in the gear geometry that fall outside DIN or ISO quality standards.
In sub-micron manufacturing, standard dimensional tolerances are irrelevant. The focus is on topological mapping of the gear flank. Even a 1-micron thermal deviation can cause a high-speed EV gear to whine, leading to immediate rejection.
Mapping the Heat: Modelling and Measurement
To fix thermal distortion, you first have to “see” it. Because the heat cycles happen incredibly fast and within a flood of cutting oil, measuring it is notoriously difficult. The industry relies on a mix of empirical measurement and advanced digital modeling.
Measurement Strategies on the Shop Floor
Directly measuring the temperature in the contact zone is nearly impossible in production. Instead, engineers use proxy measurements:
Digital Modelling (The Digital Twin)
Academic and high-level R&D facilities use Finite Element Analysis (FEA) to simulate the heat flow. By inputting the properties of the wheel, the gear material, and the machine structure, software can predict how the system will warp.
However, FEA is computationally heavy and too slow for real-time shop floor corrections. Therefore, machine tool builders create “empirical models.” They run the machine through various thermal cycles in a lab, measure exactly how the machine bends at different temperatures, and build a mathematical map. This map tells the machine: If the spindle sensor reads 25 degrees Celsius and the bed sensor reads 22 degrees Celsius, the grinding wheel has likely drifted 2 microns to the left.
Fighting Back: Real-Time Thermal Drift Compensation
Understanding the error is only half the battle; compensating for it dynamically during the grinding cycle is the bleeding edge of manufacturing technology. Modern compensation strategies are split into passive and active methods.
Passive Compensation: Stopping the Heat
The first line of defence is preventing thermal gradients in the first place.
Active Compensation: Software to the Rescue
When passive methods hit their physical limits, active CNC compensation takes over. This is where the magic happens for sub-micron accuracy.
Using the empirical thermal models discussed earlier, the machine’s CNC controller constantly monitors the array of temperature sensors across the machine structure. As the controller detects a temperature rise that corresponds to a 1.5-micron shift in the grinding wheel’s position, it does not sound an alarm. Instead, it seamlessly offsets the machine’s linear axes by exactly 1.5 microns in the opposite direction.
This happens in real-time, hundreds of times a second, completely transparent to the operator. The machine structure is physically warping, but the software is constantly shifting the axes to ensure the grinding wheel remains perfectly stationary relative to the ideal gear geometry.
Intelligent Probing Cycles
For the most critical aerospace gears, machines employ active “drift tracking.” Before a finishing pass, the machine uses its probe to touch a fixed calibration sphere located on the worktable. If the machine’s thermal growth has moved the probe’s starting point, the CNC calculates the exact vector of the thermal drift and applies a dynamic offset to the final grinding pass. This ensures that the finishing cut is dead-accurate, regardless of how much heat the roughing passes generated.
Conclusion
Thermal distortion in gear profile grinding is not an abstract theory; it is a daily reality on the shop floor that dictates the difference between a perfect transmission and a scrap bin full of expensive steel. As the demands for zero-noise EV gears and ultra-reliable aerospace components continue to rise, the tolerance for thermal error is shrinking to zero.
Mastering this niche requires a holistic approach. It demands operators who understand coolant boundary layers, manufacturing engineers who respect the thermal kinematics of the machine tool, and programmers who can leverage active, real-time CNC compensation. By bridging the gap between thermodynamic theory and practical shop floor execution, manufacturers can finally tame the heat and guarantee sub-micron precision, part after part, shift after shift.