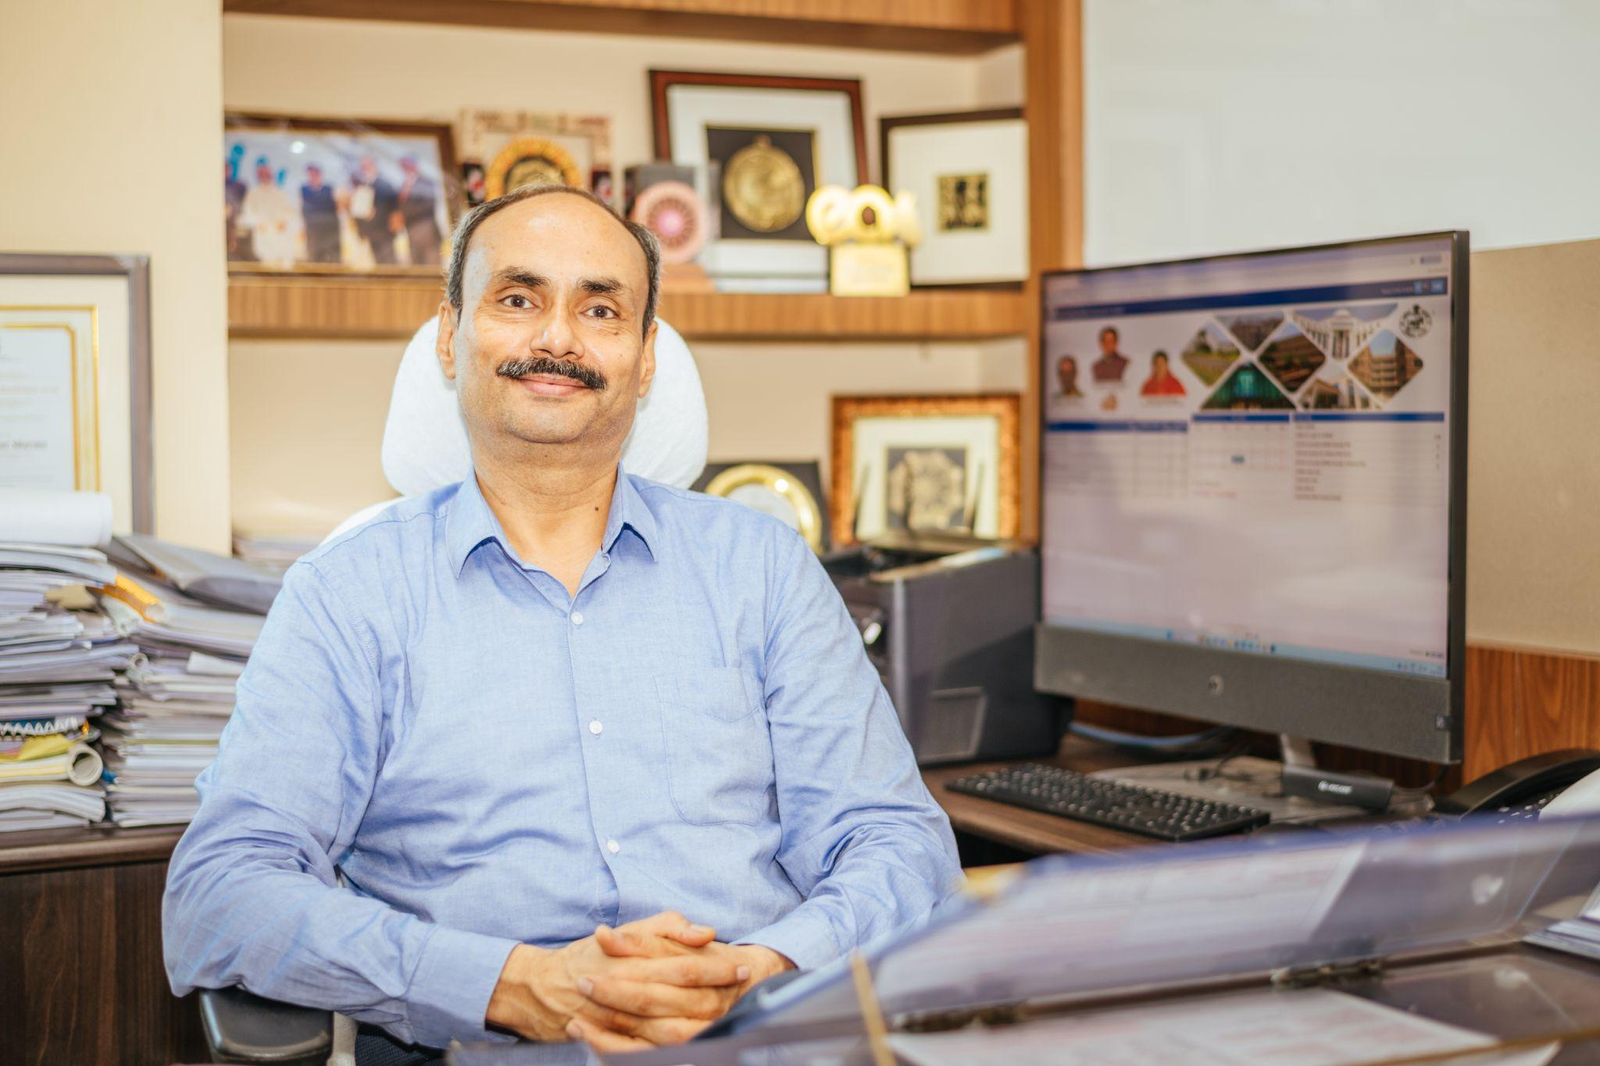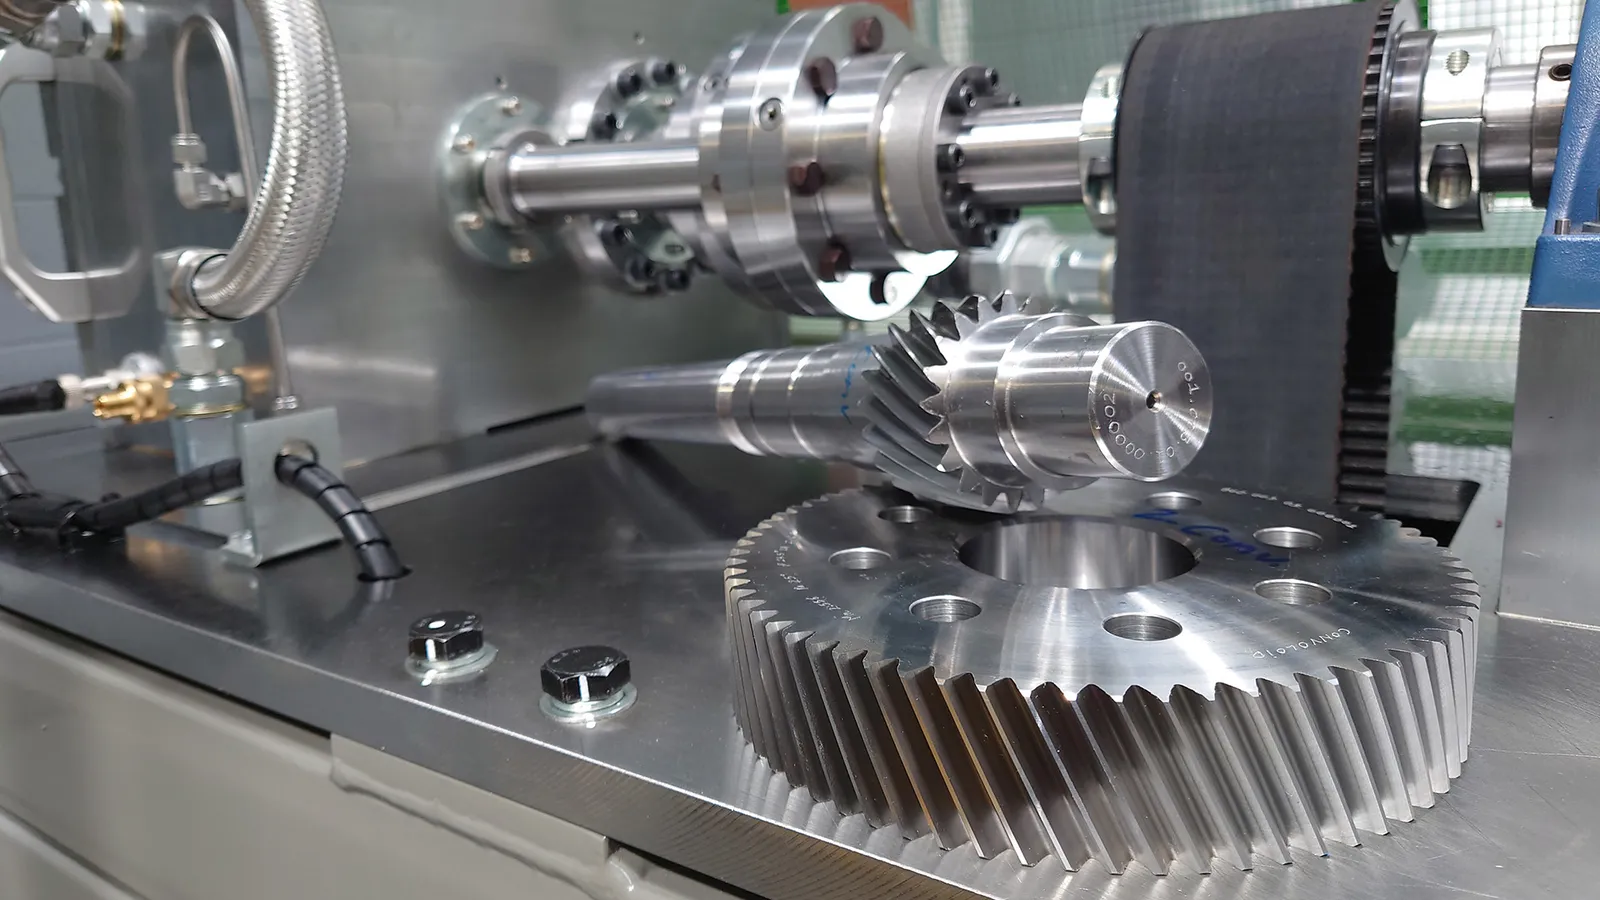
An in-house back-to-back rig built for non-involute gears. (All images: Dontyne)
| Editor’s Note: Dontyne Gears and Dontyne Systems share Booth 237118 (North Building, Level 3) at IMTS 2026. Dontyne Gears reports on its non-involute gear testing for EV and other automotive applications; Dontyne Systems introduces the GPS 5.9 software series. The Gear Production Suite (GPS) features in both. |
Dontyne has invited several automotive companies to present applications to assess the suitability of non-involute technology. There are not always advantages over involute designs, but EV applications seem especially suited, and 15–25 per cent power-density gains are typical. There are also consequential benefits, such as reduced gearbox housing and transport costs. One client’s request for an existing design analysis showed that it was also suited to their final drive design despite the deflection during operation. Dontyne has designed and manufactured its own back-to-back rig to test this application. The British Gear Association has funded further testing and a more detailed report on this extend testing is available through them.
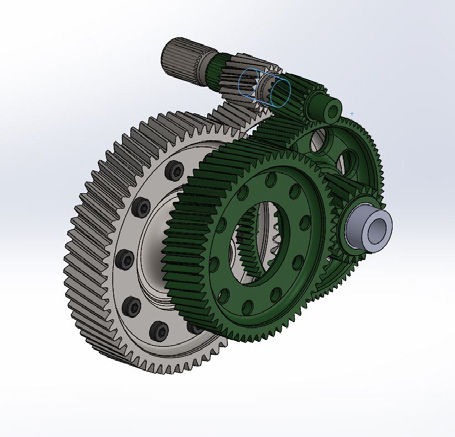
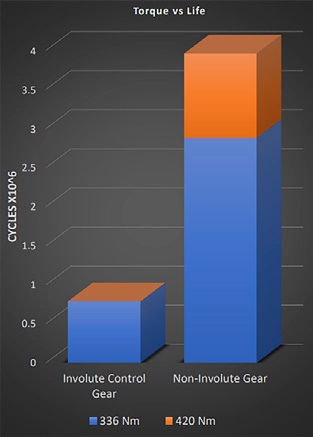
Figure 1—Comparing a typical design of EV using involute (gray) and non-involute (green) and the results of durability testing for a final drive design.
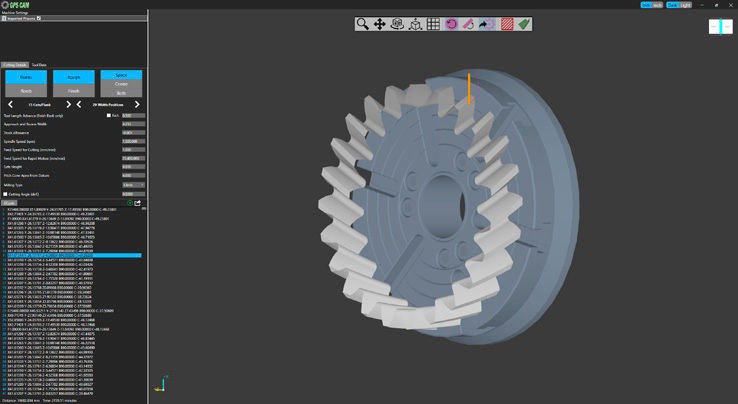
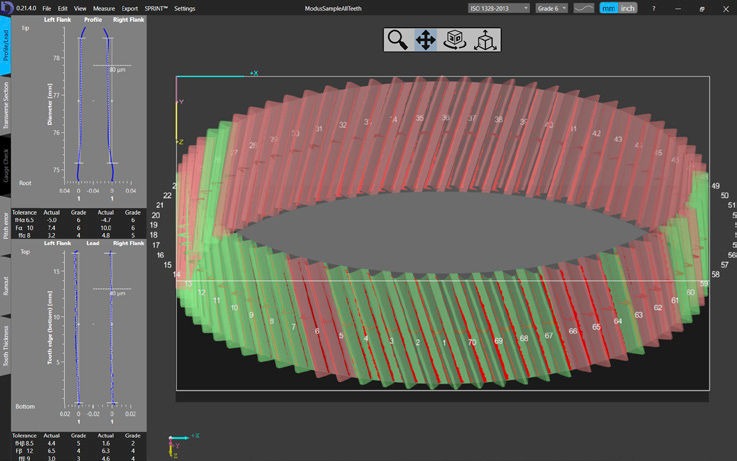
Figure 2—A function has been added to GPS to generate G-Code for gear teeth (top). The DOMMS software (bottom) for evaluating gear measurements on inspection devices includes traditional and modern evaluation displays and can be used with 5-axis CNC Machine production.
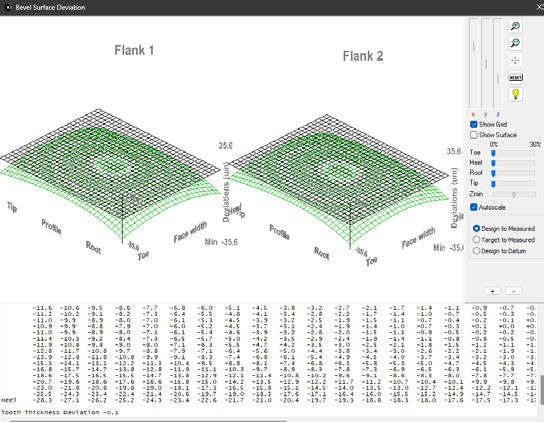
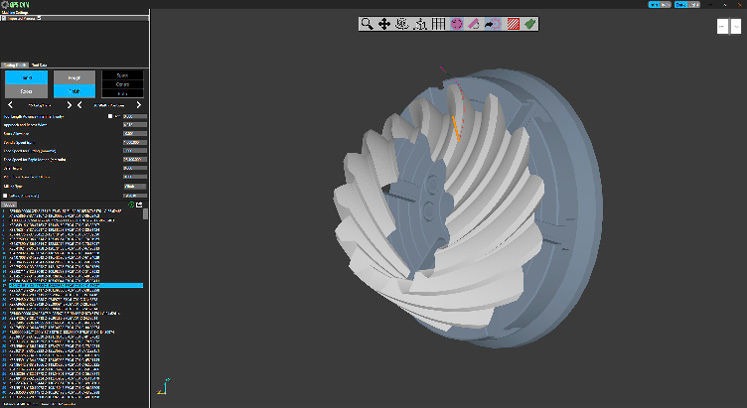
Figure 3—Measured data can be utilised in GPS to migrate gear production to 5-axis CNC platforms.
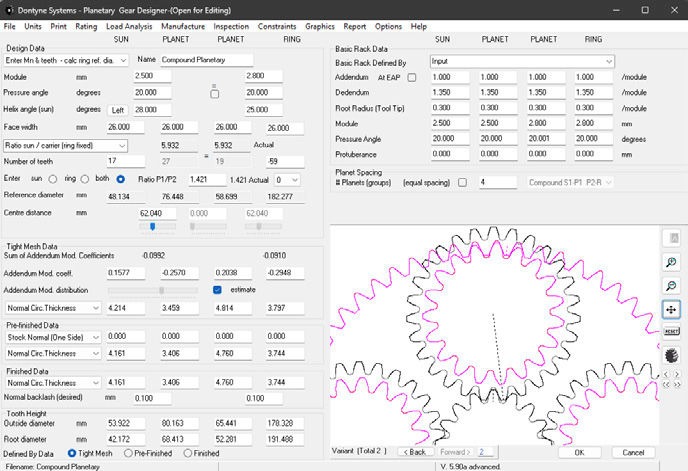
Figure 4—Stepped (or compound) planetary design added to GPS.
The test program has utilised some of the latest developments in Gear Production Suite (GPS), such as GPS CAM, to enable in-house manufacture of test and slave gears on our 5-axis CNC machine, even when hardened. Dontyne Systems has developed a software program, Dontyne On Machine Measuring System (DOMMS), to enable gear evaluation on CMM or other inspection hardware. This also has a link to SPRINT from Renishaw plc for measurement directly on machine tools. As well as the traditional evaluation plots, there are several displays to utilise the possibilities now available in CAD systems.
GPS can use measurement data to correct errors in production, such as deflection, wear, and thermal changes. Measured data can be utilised in GPS to migrate gear production to 5-axis CNC platforms, which enables companies to produce complex gear forms, such as hypoids, in-house. This has been taken up by motorsport and aerospace, and also by Tier 1 to produce test gears without utilising volume production platforms.
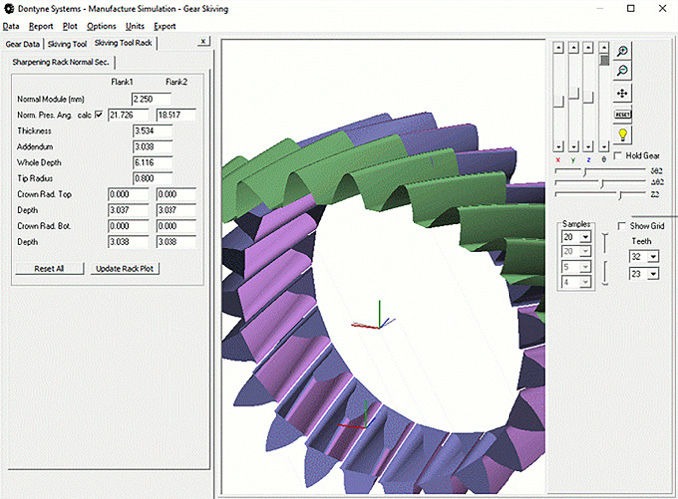
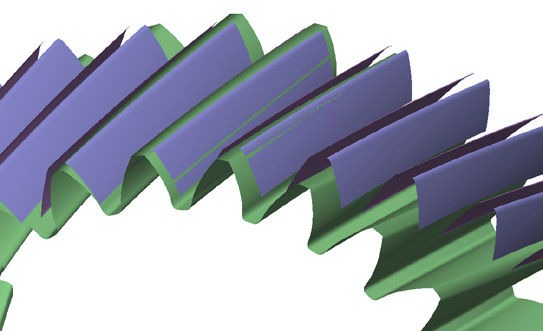
Figure 5—Skiving and honing simulations linked in GPS.
The Machine Centre module supports tool design and gear production. The simulations for skiving and honing were improved in GPS 5.8 but are now linked. The results of the skiving simulation, when considered as a pre-finishing process, can now be imported into the honing simulation. The fully finished profile can be defined by the honing simulation for a more accurate picture of the finished gear surface.

About the Author
By Mike Fish, Director, Dontyne Gears